
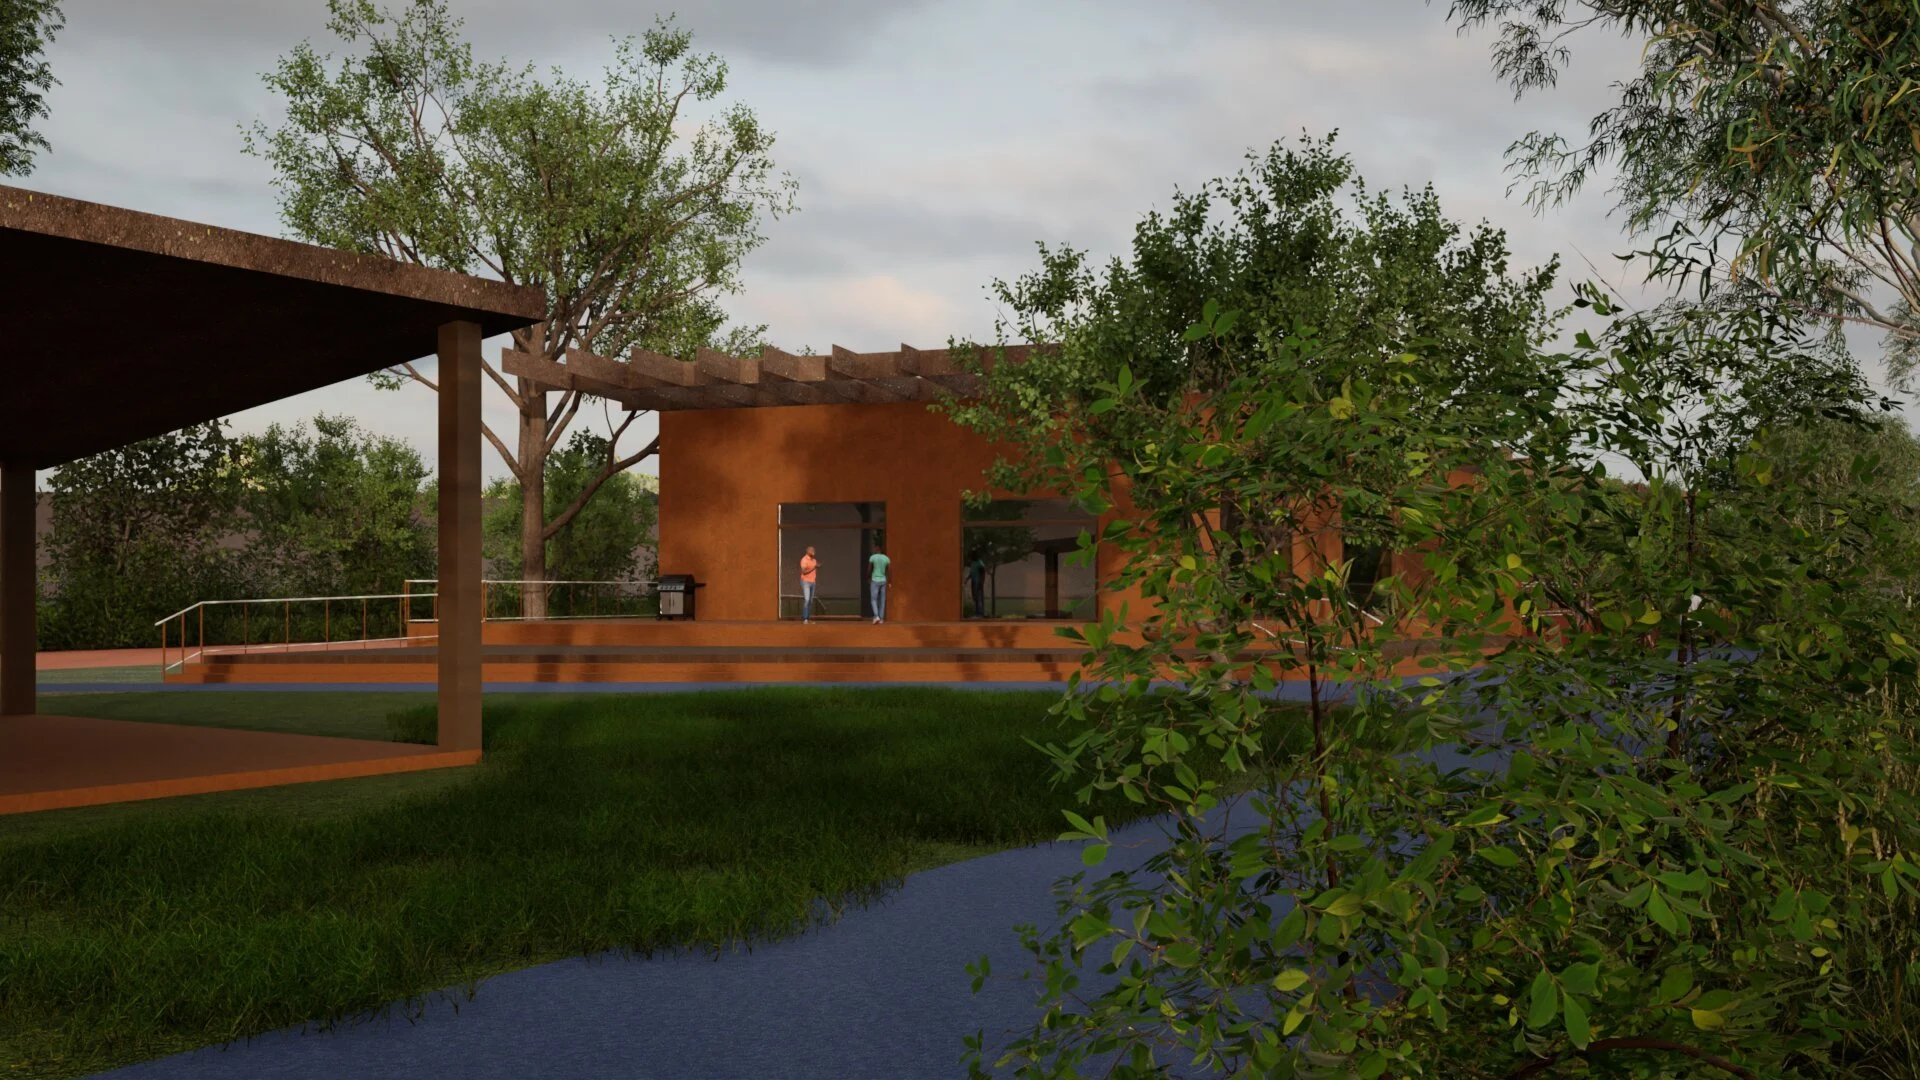
Selected projects across regional planning, Aboriginal communities, placemaking and civic renewal
Circ Design works with Councils, communities and project partners to shape practical, place-based outcomes across regional towns, public spaces, community infrastructure and future planning projects.
Projects + Case Studies
-
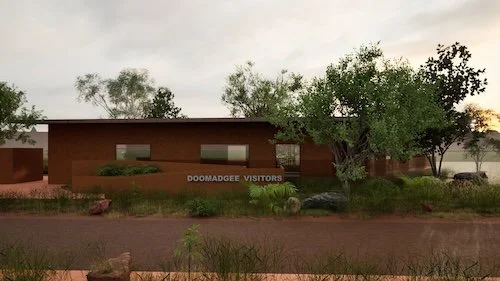
Doomadgee Visitors Centre
-
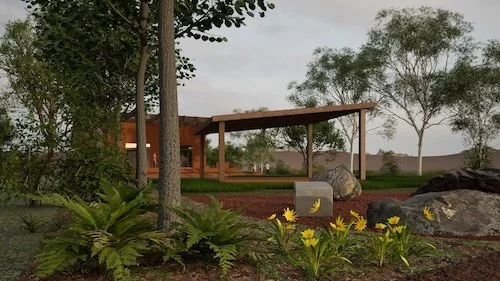
Doomadgee Community Hall
-
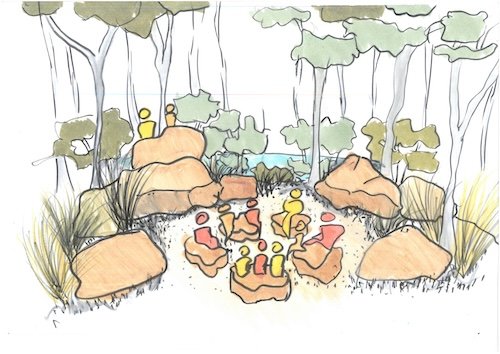
Bloomis Point Precinct Plan
-
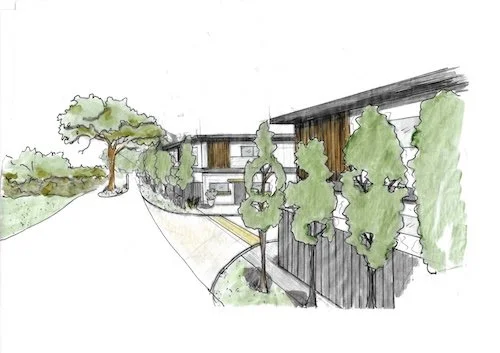
Cherbourg Subdivision and Housing Plan
-
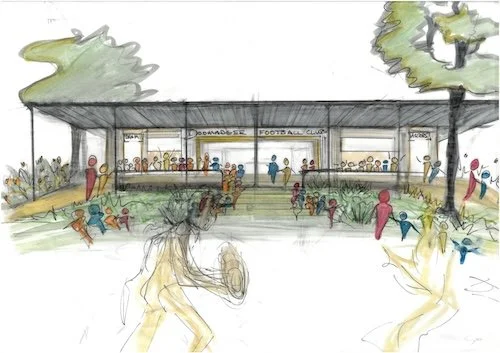
Football Clubhouse
-
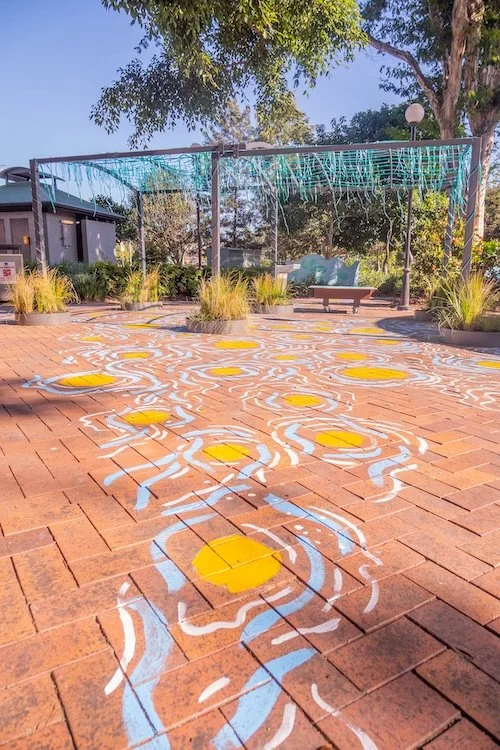
Stones Corner Placemaking & Art Activation
-
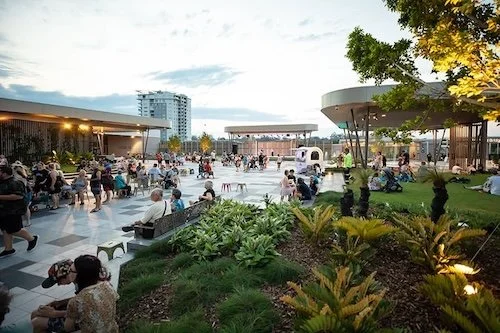
Nicholas Street Precinct Placemaking & Activation*
-
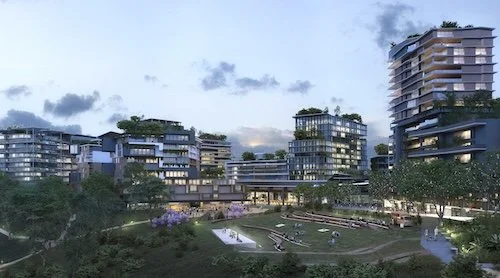
Ripley town Centre Urban Design & Placemaking
-
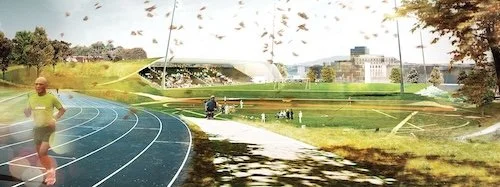
Sports, Stadium and Town Centre Design
-
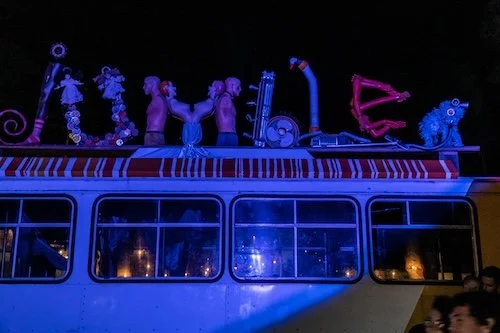
Jumble Bar
-
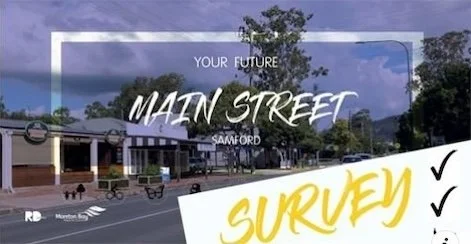
Samford Main Street Revitalisation*
-
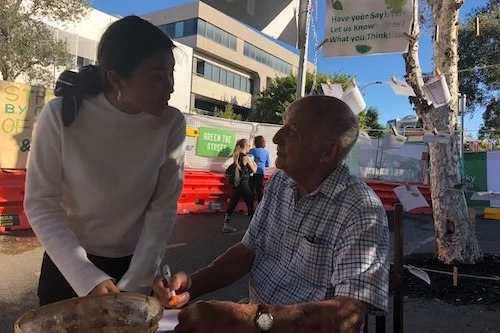
Green the Street
-
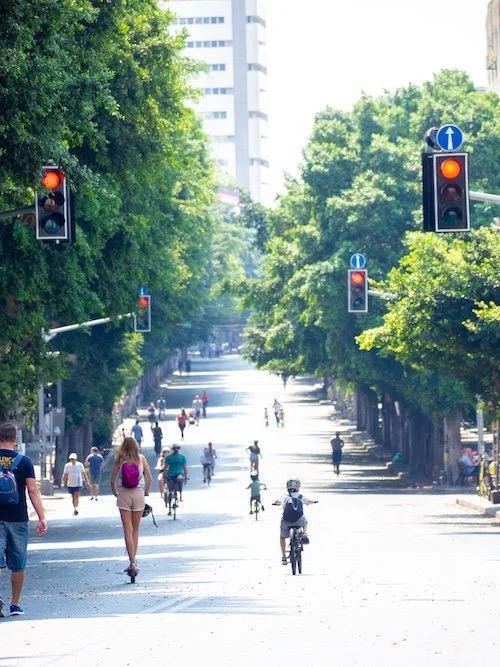
Green the City
-
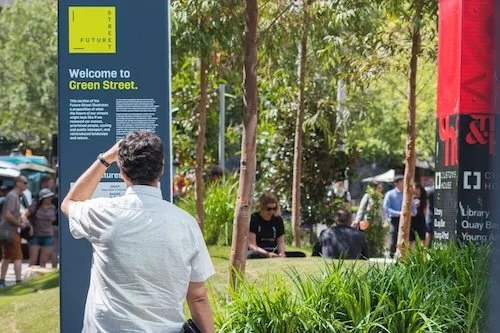
Future Street!
Innovations in Cities
-
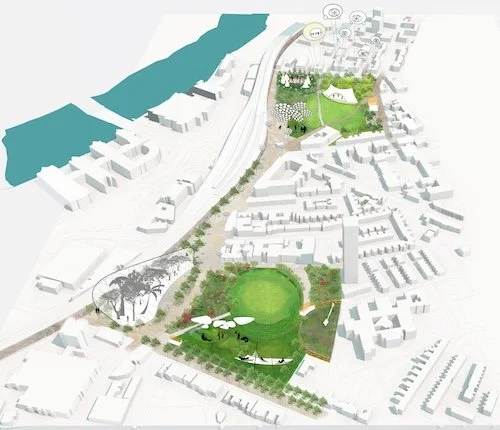
Power to the Park U.K.
-
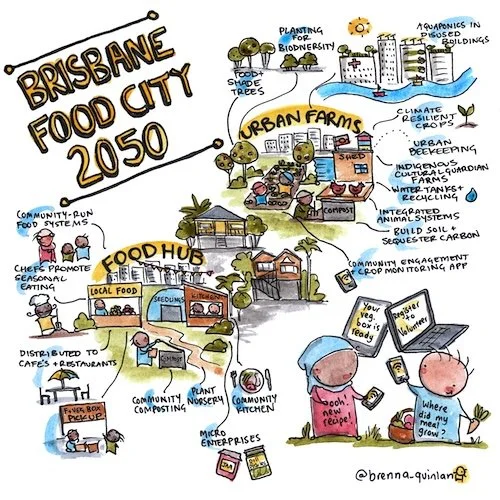
Brisbane Food City
-
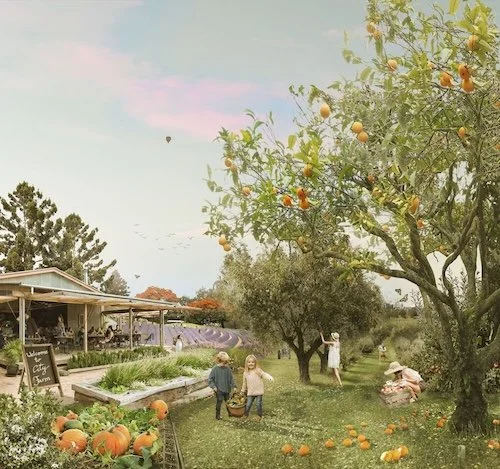
Future Grounds Victoria Park
-
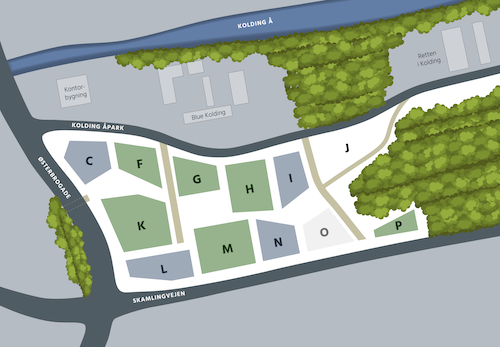
Design City Denmark
Masterplans: Hospitals, Military Bases, Universities, Schools and Town Centres
-
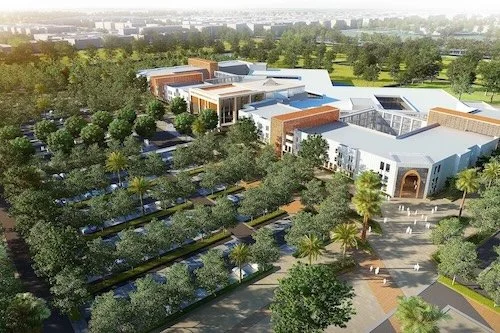
Tlemcen University Hospital, Algeria
-
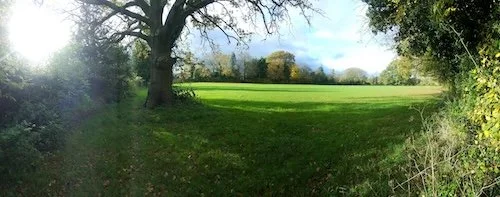
Cranleigh School Landscape Masterplan
-
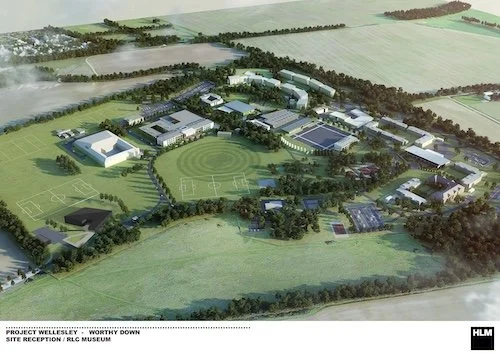
Worthy Down Military Base
-
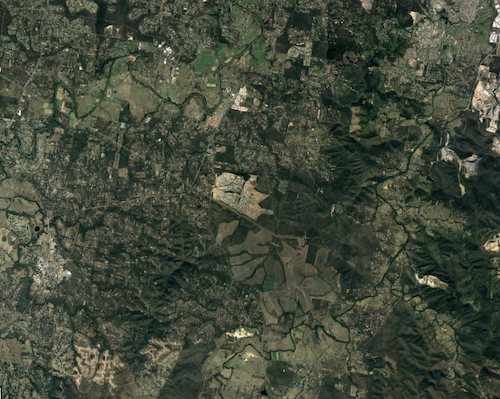
Yarabilba Town Centre
-
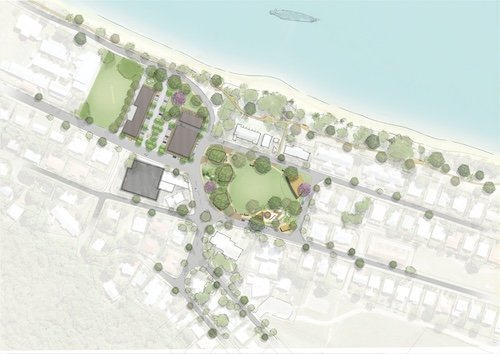
Yarrabah Town Centre Revitalisation*
-
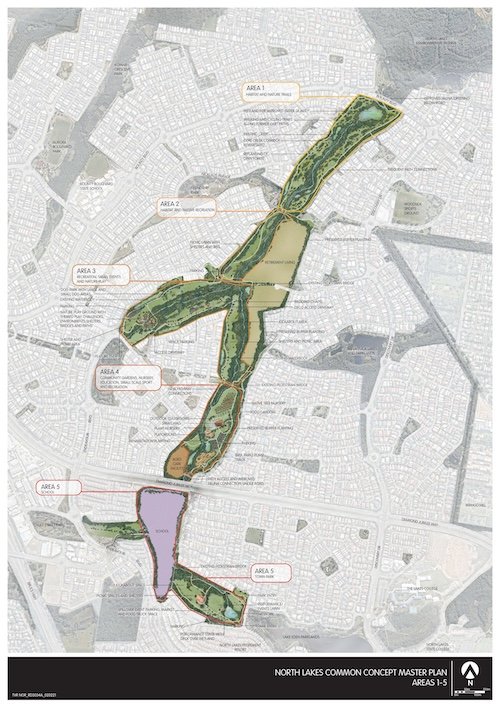
North Lakes Common*
-
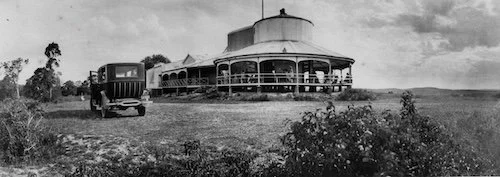
BCC Cultural Mapping Brisbane*
-
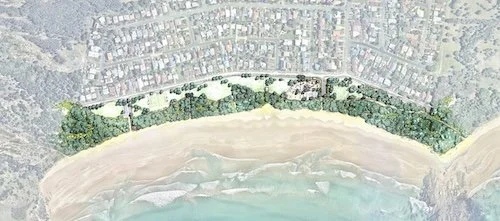
Harbour Coastal Reserve
The above projects represent a range of both Circ Design projects and projects worked on by our team at international firms including COBE, HLM, HASSELL and Hatch. Many thanks to our former employers for permissions and also to our fantastic clients for approvals and text additions!
*Represents a project managed/major collaboration by Catherine whilst at a previous employer